Introduction
The office you designed in 2019 probably isn't working anymore. Hybrid schedules, wellness priorities, and unpredictable headcounts have left the old "rows of desks facing a manager's office" model behind.
Many businesses are stuck with rigid layouts that were never built for flexibility. Fixed cubicles and bolted-down conference tables make it hard to support focus work, spontaneous collaboration, and rotating in-office schedules all at once.
This guide covers planning fundamentals, the three core layout types, the furniture trends shaping 2026 offices, and the mistakes that quietly waste square footage and budget. By the end, you'll have a clear framework for a layout that fits how your team works today.
Key Takeaways
- Start with measurements and traffic flow before buying a single desk
- Match your space to one of three layout types: open-plan, private/enclosed, or hybrid
- Prioritize modular, biophilic, and acoustically zoned setups over fixed desking in 2026
- Reupholster existing furniture as a budget-friendly, sustainable alternative to full replacement
Planning Your Office Layout: Foundational Steps Before You Start
Furniture selection comes last, not first. Skipping the planning stage is how businesses end up with beautiful furniture crammed into a layout that doesn't actually function.
Measure Your Space and Map Key Zones
Record exact room dimensions before shopping for anything. Mark fixed elements you can't move: columns, electrical outlets, windows, HVAC vents, and load-bearing walls.
Test arrangements digitally before committing:
- Use free floor-planning software or even graph paper to sketch multiple layouts
- Model furniture at true scale, not estimated size
- Walk through the plan mentally as if you were an employee moving through it daily
Accessibility isn't optional. Under the 2010 ADA Standards for Accessible Design, accessible routes need a minimum of 36 inches of clear width, with only brief 32-inch pinch points allowed. That clearance has to hold up after chairs are pulled out and pushed in, not just on an empty floor plan.
Plan Traffic Flow and Circulation Patterns
Map how people actually move through your space each day. Trace routes from the entrance to desks, meeting rooms, and shared equipment like printers and coffee stations.
Pay close attention to collision points, the spots where multiple paths intersect. A hallway junction near the break room, for example, will see constant crossing traffic. Design these areas with a bit of extra width and visibility so quick interactions don't turn into bottlenecks.
Define Functional Zones Based on Workflow
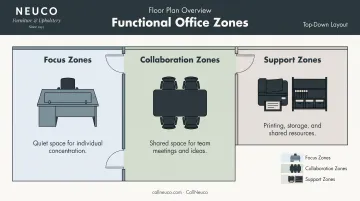
Group furniture by activity, not by department. Split the floor plan so focus work and collaboration are not fighting for the same square footage:
- Focus zones: quiet desks or enclosed areas for heads-down work
- Collaboration zones: meeting rooms, huddle spaces, and open discussion areas
- Support zones: printers, supply storage, break areas, and reception
At each workstation, keep daily tools in easy reach—monitor, keyboard, and phone closest; reference materials next; archived files and supplies farther out. That habit cuts desktop clutter before it spills into aisles and shared paths.
The Three Main Types of Office Layouts
Nearly every modern office falls into one of three categories, or some blend of them.
Open-Plan Layouts
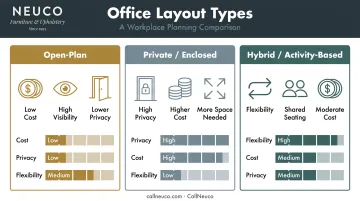
Open-plan offices remove walls and cubicle barriers in favor of shared floor space. They're cheaper to fit out and naturally encourage visibility between teams.
Research on the privacy-communication trade-off finds that noise and lost privacy often outweigh the collaboration gains open offices are meant to deliver. Open-plan works best for:
- Sales teams and fast-moving startups that thrive on visibility
- Businesses prioritizing lower upfront furniture and fit-out costs
- Teams where confidential conversations are rare
Private and Enclosed Layouts
Cellular offices give each employee or small team a fully enclosed room. Workplace studies consistently rank this setup highest for acoustic and visual privacy.
The trade-off is space and money. Private layouts need more square footage per person and carry the highest fit-out cost of the three types. They work best for:
- Legal and finance teams that handle confidential work daily
- Healthcare settings that need private staff or patient conversations
- Roles where deep focus matters more than floor-plan density
Hybrid and Activity-Based Layouts
Hybrid layouts blend open collaboration zones with private nooks, using flexible furniture that can be reconfigured as needs shift. Employees choose the setting that fits the task instead of being locked into one desk all day.
This model is becoming the default for 2026. Gallup's hybrid work indicator shows 52% of U.S. remote-capable employees now work a hybrid schedule, with only 22% fully on-site. A layout built for five fixed desk days no longer matches that reality.
Hybrid and activity-based layouts work best for:
- Organizations with hybrid schedules and variable on-site headcount
- Teams that mix collaboration with focused individual work
- Companies looking to cut dedicated desk count without losing choice
Upfront cost and ongoing efficiency split across the three types. Open and flexible layouts usually win on lowest fit-out cost. Hybrid layouts with shared, unassigned seating win on ongoing space efficiency, since more people rotate through fewer seats.
Top Office Furniture Layout Ideas for 2026
Once your layout type is set, these are the furniture trends worth building into your plan this year.
Biophilic and Wellness-Centered Layouts
Biophilic layouts pay off in performance, not just appearance. A controlled study on biophilic office design found working-memory scores improved 8.7% under biophilic conditions, with measurably lower reported stress.
Position workstations near windows, add greenery between zones, and choose furniture with wood tones or curved edges over sharp, sterile lines.
Modular and Reconfigurable Furniture Systems
Modular desks, movable partitions, and stackable seating let a floor plan change without a full renovation. Industry forecasts for 2026 point to reconfigurable layouts and plug-and-play infrastructure as the direct response to unpredictable hybrid space demand. Growing companies gain the most—they can absorb headcount shifts without gutting the floor plan.
Hybrid-Friendly Hot-Desking Zones
Unassigned workstations, paired with lockers and a booking system, are a core feature of many 2026 layouts. CBRE's 2025 Americas Office Occupier Sentiment Survey found 75% of companies now use unassigned seating for at least part of their workforce, and roughly 30% have made it the norm for most staff. A well-designed hot-desking zone needs:
- Clear signage or app-based booking to avoid confusion
- Personal lockers for storage since desks aren't assigned
- A mix of desk heights and monitor setups to suit different work styles
Acoustic Privacy Pods Within Open Areas
Soundproof booths and semi-enclosed nooks are becoming standard inside open-plan offices. They give employees a place for calls or focused work without retreating to a separate room. When specifying pods, check ventilation and confirm they don't block required accessibility clearances, since both are common oversights.
Multi-Purpose Collaboration Hubs
Traditional conference rooms are losing ground to mixed-height, soft-seating lounge areas. Gensler's global workplace survey found flexible co-creation spaces ranked among the top three settings for most workplace activities across the majority of countries surveyed. These hubs support informal brainstorming, hybrid video calls, and quick team huddles in one flexible zone.
Sustainable Layouts Through Furniture Refresh Instead of Replacement
Not every layout change requires new furniture. Reupholstering existing pieces with updated colors and fabrics is a growing 2026 trend for businesses that want a redesigned look without the cost and waste of full replacement.
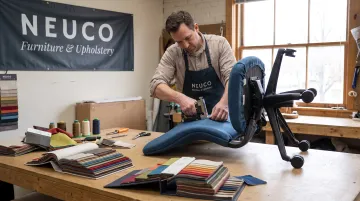
Neuco collaborates with designers and architects on custom color and fabric solutions for redesigned spaces. With both in-shop and on-site upholstery service, they handle projects of any size.
For teams refreshing a layout instead of starting over, that keeps structurally sound furniture in use—and out of the landfill.
Choosing the Right Furniture for Your New Layout
Layout and furniture selection go hand in hand. A great floor plan falls apart if the pieces filling it don't fit the work being done.
Prioritize ergonomics first. Seating should offer lumbar support, seat depth, and armrests that all adjust. OSHA's guidance on computer workstation chairs recommends a backrest recline of at least 15 degrees and a seat pan that supports the thigh without pressing into the back of the knee. Those features keep employees comfortable through an eight-hour day.
Think about visual weight too. Heavy desks and dense storage cabinets can make even a spacious room feel cramped, while light shelving and slim-profile chairs keep sightlines open. Balancing the two prevents a layout from feeling oppressive.
When refreshing furniture instead of replacing it, matching fabric and color to the new design vision is essential. Working with a consultative upholstery partner ensures:
- Fabric choices align with the room's intended mood and durability needs
- Existing pieces blend with any new furniture added to the layout
- The final look feels cohesive rather than mismatched
Common Office Layout Mistakes to Avoid
Even well-intentioned redesigns run into the same recurring problems.
- Ignoring traffic flow clearances. Narrow walkways create bottlenecks at peak hours and can violate ADA clearances once furniture and occupied chairs are in place.
- Choosing a fixed layout with no flexibility. Layouts that can't absorb headcount changes or hybrid schedule shifts go stale within a year or two.
- Neglecting acoustic and privacy needs. Fully open plans without pods, sound-absorbing panels, or quiet zones invite noise complaints that erase collaboration gains.
Frequently Asked Questions
What is the most efficient office layout?
Hybrid and activity-based layouts are generally the most efficient for 2026 because they combine flexibility with shared, unassigned seating. The right answer still depends on your team size, workflow, and available square footage.
What are the three types of office layout?
The three primary types are open-plan, private/enclosed, and hybrid/activity-based. Each balances collaboration, privacy, and space efficiency differently, as covered in the layout types section above.
How much space should be left between office desks?
There's no single universal standard, but accessible walkways need a minimum of 36 inches of clear width under ADA guidelines. Many designers use 36 to 48 inches between desks as a practical comfort and safety buffer.
What is the best office layout for a small business?
Small businesses benefit most from compact, multi-functional furniture paired with clear activity zoning. Multi-use tables, mobile storage, and flexible seating help a small footprint serve several purposes throughout the day.
How can I make my office layout more flexible for hybrid work?
Focus on modular furniture, hot-desking zones with lockers, and reconfigurable partitions. These elements let you adjust the layout as in-office attendance fluctuates without a full redesign.
Should I buy new furniture or reupholster existing pieces when redesigning my layout?
If furniture frames are structurally sound, reupholstering is a cost-effective and sustainable alternative to buying new. Consulting a commercial upholstery specialist like Neuco can help match new fabrics and colors to your redesigned space.