Here's the misconception that trips up most business owners: a redesign doesn't have to mean gutting the office and buying all-new furniture. Many of the most effective updates involve smarter use of what's already there.
This guide covers the core elements of office design, the styles shaping modern workspaces, two design rules worth knowing, and cost-conscious strategies (including furniture refresh options) that apply to any project size.
Key Takeaways
- Office design directly influences employee wellbeing, collaboration, and brand perception
- Hybrid work has shifted priorities from fixed desks toward flexible, multi-purpose layouts
- Reupholstering existing furniture can transform a space without a full replacement budget
- Two simple design principles (odd-number grouping and 70/30 color balance) create visual cohesion
- Commercial designer fees vary by pricing model, so compare options before you hire
What Is Office Interior Design and Why It Matters
Office interior design is the intentional combination of layout, furniture, lighting, color, and materials that shapes how a business functions day to day. It covers the floor plan itself and every decision that determines how people move through and work within that space—not decoration added after the fact.
The business case is measurable. Gensler's 2024 survey of more than 16,000 office workers across 15 countries found that employees in high-performing workplaces reported up to 3x greater positive impact on engagement, team relationships, and innovation compared to those in low-performing spaces.
Hybrid work has rewritten the priority list. Rows of assigned desks no longer make sense when attendance fluctuates week to week. CBRE reports that 80% of office occupiers have adopted hybrid policies they expect to sustain long-term, pushing companies toward:
- Shared desking and hot-desk zones instead of 1:1 assigned seating
- Multi-purpose rooms that shift between focus work and team collaboration
- Reduced overall square footage per employee, reinvested into shared amenities
The office is becoming less about housing every employee at once and more about giving people a reason to come in.
Core Elements of Effective Office Interior Design
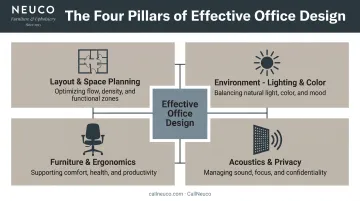
Good office design rests on four pillars: layout, environment, furniture, and acoustics. Each affects the others, so treating them as a system rather than a checklist produces better results.
Space Planning and Layout
The best offices balance open collaboration areas with private, quiet zones. An entire floor of open desks invites noise and constant interruption. An entire floor of closed offices kills spontaneous collaboration. The fix is variety—enough of each zone to support how people actually work.
A practical mix looks like:
- Open-plan zones for team-based, high-energy work
- Enclosed focus rooms or phone booths for concentrated tasks
- Semi-private nooks for one-on-one conversations
- Flexible meeting spaces that can be reconfigured as needed
Don't overlook the reception area. It's the first physical impression a visitor gets of your company, and it sets a tone before anyone says a word. A cluttered, dated lobby signals something very different than a clean, intentional one, regardless of how strong the actual business is behind it.
Lighting, Color, and Materials
Natural light and biophilic elements—plants and natural materials—aren't just trendy touches.
The 2015 Human Spaces global survey of 7,600 office workers found that employees in workspaces with natural elements reported 15% higher wellbeing, 6% higher productivity, and 15% higher creativity compared to those without.
Daylight matters specifically, too. A pilot study found that office workers with window access averaged 46 more minutes of sleep per workweek night than those in windowless offices.
For color, the safest approach is a neutral base with selective accent colors. Overwhelming a space with bold color across every wall fatigues employees during long work hours. Using accent colors strategically, like a single wall or furniture grouping, helps define zones without visual noise:
- Neutrals (gray, white, warm beige) for walls and large surfaces
- One or two accent colors tied to brand identity for feature walls or furniture
- Natural materials such as wood and stone to soften hard commercial finishes
Furniture and Ergonomics
Ergonomic furniture isn't optional anymore. Adjustable desks and supportive seating protect employee health over the long haul, even though research on direct productivity gains is mixed.
A Cochrane review of 34 studies covering 3,397 participants found that sit-stand desks reduced workplace sitting by about 100 minutes per day short-term, though effects on musculoskeletal symptoms and work performance were less conclusive.
Beyond the health angle, commercial furniture faces daily wear that residential pieces never see. It needs to balance three things at once:
- Durability for high-traffic use, day after day
- Comfort for employees sitting eight-plus hours
- Aesthetics that align with the brand and space
Acoustics and Privacy
Open floor plans create a real tradeoff: more collaboration, more noise. Oxford Economics surveyed 500 executives and employees and found that office noise negatively affected job satisfaction for 1 in 5 employees and wellness for 1 in 6.
You can cut noise without giving up an open layout:
- Fabric-wrapped acoustic panels that absorb sound instead of bouncing it off hard surfaces
- Partitions and furniture placement that break long sightlines
- Shelving or seating groupings that form informal focus zones without a full wall build-out
Popular Office Interior Design Styles
Most businesses don't commit to a single, rigid aesthetic. They blend elements from a few styles to reflect their culture, and that's usually the right call.
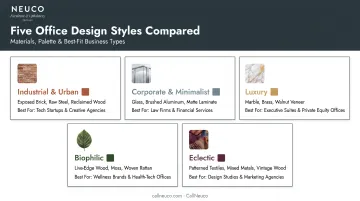
Industrial and Urban leans on exposed brick, concrete floors, and metal accents against a neutral palette. Raw materials stay visible rather than covered up. Tech startups and creative agencies favor it when they want a workspace that feels authentic instead of polished.
Corporate and Minimalist is built on clean lines, functional furniture, and a restrained neutral palette. Efficiency comes first. That makes it a strong fit for client-facing firms—law, finance, professional services—where the room should project competence and calm more than personality.
Luxury shows up in marble surfaces, leather seating, and velvet accents. It belongs in high-end client-facing spaces such as executive suites or boutique agency lobbies, where every material choice signals exclusivity and attention to detail.
Biophilic design pulls greenery, natural light, and organic materials into the floor plan. Eclectic spaces go another route: bold color, mixed furniture eras, and personal art. Both suit creative, collaborative cultures where the office should spark ideas rather than fade into the background.
Design Rules Every Business Should Know
Two practical rules help commercial spaces look intentional and balanced—without a full design team on retainer.
The 3-5-7 Rule
Group décor, furniture, or accent pieces in odd numbers rather than even ones. Three lounge chairs instead of two, five planters instead of four.
Odd groupings read as more natural in shared spaces and avoid the stiff, mirror-image look even numbers often create:
- Cluster seating or side tables in threes for reception and lounge zones
- Use five smaller accents (plants, pillows, or art objects) along a run of wall or shelving
- Anchor a large area with a seven-piece mix only when the room scale can carry it
The 70/30 Rule
Give about 70% of the room to a dominant neutral color or theme, and hold 30% for accent color, pattern, or texture. The space stays cohesive instead of busy, with clear points of interest.
In practice:
- Neutrals carry large surfaces—walls, flooring, major seating, and casegoods
- Accents show up in upholstery details, pillows, art, and select feature pieces
- The split supports a neutral base with deliberate color hits, same idea as in color psychology earlier
Apply both rules when you specify furniture and finishes so layout and palette reinforce each other.
Refresh, Don't Replace: A Smarter Approach to Furniture in Office Design
Here's the assumption that inflates redesign budgets unnecessarily: that every project requires replacing all the furniture. In reality, much of what's already in your office can be transformed rather than tossed.
Reupholstering existing furniture with new fabric and color achieves a similar visual refresh at a fraction of the cost of buying new. A worn conference chair with good bones doesn't need to go in a dumpster. It needs new fabric.
Neuco handles this kind of refresh as a commercial furniture upholstery and customization partner. The team works directly with designers and architects on custom color and fabric solutions for projects of any size.
What that looks like in practice:
- Upholstery and repair on-site or in the Traverse City shop, with minimal disruption to daily operations
- Direct collaboration with designers and architects, including showroom and workroom visits to preview fabrics
- Ordering, warehousing, delivery, and installation for new construction, remodels, or simple refreshes
- No rigid minimums, with more than 1,000 upholstery and furniture-repair projects across corporate, hospitality, and education

Reupholstery also supports ESG goals. The EPA reports that furniture and furnishings produced 12.1 million tons of municipal solid waste in the US, with 80.1% ending up in landfills.
Extending a piece's life through reupholstery instead of replacement keeps it out of that waste stream entirely.
Hiring a Commercial Interior Designer: Role and Cost
Not every office redesign needs a designer. But for larger projects, especially ones involving new construction or a full floor remodel, it usually pays off.
What Does a Commercial Interior Designer Do?
A commercial interior designer's scope typically includes:
- Space planning: Map the layout to team size, workflow, and growth
- Furniture and material selection: Choose pieces and finishes that fit budget, brand, and durability needs
- Mood boards and concepts: Lock the design direction before you buy
- Vendor and contractor coordination: Keep concept-to-completion work on track
How Much Does a Commercial Interior Designer Charge?
Pricing generally falls into one of three models:
- Hourly rate: Billed for time spent on the project
- Flat fee: A set price agreed on before work begins
- Percentage of project cost: A fee tied to the furniture, materials, and construction budget
According to ASID, there is no single typical fee structure across the industry. Rates hinge on experience, specialty, reputation, and project complexity.
Larger commercial jobs sometimes use per-square-foot pricing instead of hourly billing. Compare quotes from a few designers and ask which model they use and why—that is the clearest path to a realistic cost. Once the design is set, partners who handle commercial furniture procurement, custom upholstery, and installation (such as Neuco) can carry the spec through ordering and install without you managing every vendor yourself.
Frequently Asked Questions
How much does a commercial interior designer charge?
Pricing typically follows an hourly rate, flat fee, or percentage of the total project cost. Exact costs vary widely based on project scope, size, and the designer's experience level.
What does a commercial interior designer do?
A commercial interior designer handles space planning, furniture and material selection, and coordination with contractors and vendors. Their role spans from initial concept through final installation.
What is the 3-5-7 rule in commercial interior design?
This principle suggests grouping decor, furniture, and accent pieces in odd numbers, such as three or five items, rather than even numbers. Odd groupings tend to create more natural visual balance in shared spaces.
What is the 70/30 rule in commercial interior design?
This rule allocates about 70% of a space to a dominant, neutral color or theme, with the remaining 30% reserved for accent colors or patterns. It creates a cohesive look while still leaving room for visual interest.
Can I redesign my office without replacing all the furniture?
Yes. Reupholstering existing furniture with new fabric and color is a cost-effective, sustainable alternative to full replacement, especially for pieces that are structurally sound but visually outdated.
How long does an office interior design project typically take?
Timelines vary significantly by project scope. A simple furniture refresh might take a few weeks, while a full remodel or new construction project can take several months.