Introduction
Offices, retail stores, clinics, and warehouses aren't just backdrops for daily operations. They're strategic assets that shape how people work, shop, heal, and move.
Get the layout wrong, and the costs pile up fast: wasted square footage, awkward furniture placement, and redesigns that could have been avoided with better planning upfront.
Layout choices also shape how well people perform. In Gensler's 2025 Global Workplace Survey of more than 16,000 office workers across 15 countries, employees with substantial choice over where and how they work were 2.5 times more likely to say their workplace supported productivity.
This guide breaks down what commercial space planning actually means, the layouts businesses rely on most, the design elements that make spaces function, and how furniture, color, and fabric choices bring the whole vision together.
Key Takeaways
- Strong plans unite function, safety, and brand identity so the space works day one
- Poor planning wastes leasable square footage that costs real money every month
- Layout choice (open, cubicle, hybrid, or traditional) should follow workflow, not trends
- Furniture, color, and fabric choices turn the plan into a space people can actually use
- Legal compliance (ADA, fire egress) isn't optional—build it into the layout from day one
What Is Commercial Space Planning?
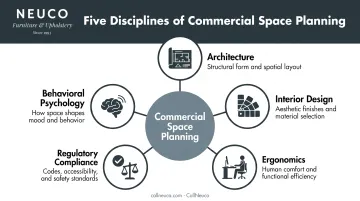
Commercial space planning is the process of organizing a business's physical environment to support how people actually work, move, and interact within it. It's about function first: workflow, safety, comfort, and brand identity, with minimal wasted space.
It draws from several disciplines:
- Architecture: structural and spatial possibilities
- Interior design: aesthetics and finish selections
- Ergonomics: how people physically interact with furniture and equipment
- Regulatory compliance: accessibility, fire codes, occupancy limits
- Behavioral psychology: how layout influences focus, collaboration, and mood
Space Planning vs. Interior Design
These terms get used interchangeably, but they're not the same thing. Space planning prioritizes function and workflow: where walls go, how traffic flows, and how many workstations fit safely.
The Council for Interior Design Qualification defines space planning as organizing interior layouts to support functionality and safety, positioning it as one component within the broader interior design profession rather than a synonym for it. Interior design then layers in aesthetics, finishes, and the visual identity of the space.
In practice, both happen together. A good project needs the bones (space planning) and the finish (interior design) working from the same blueprint.
Space planning applies across a wide range of settings:
- Corporate offices
- Retail stores
- Healthcare facilities
- Hospitality venues (hotels, restaurants)
- Warehouses and industrial spaces
Successful projects are collaborative by nature. Architects, interior designers, contractors, and specialty vendors (including furniture dealers and upholstery partners) work from one unified plan rather than isolated decisions.
Why Commercial Space Planning Matters for Your Business
Real Estate Cost and Room to Grow
Every square foot you lease or own carries a price tag, whether you use it well or not. National asking rents in Q2 2026 hit $37.58 per square foot for office space, up 2.6% year-over-year, while retail rents reached $24.79 per square foot and industrial climbed to $10.45.
Underused space at those rates isn't a minor inefficiency. It's a recurring line item that compounds every lease cycle.
Smart planning also builds in flexibility. Modular furniture and reconfigurable zones let you scale a team or shift departments without a full renovation—cheaper than relocating or rebuilding every time headcount changes.
Employee Performance and Client Perception
The link between space and performance shows up clearly in the data. Gensler's 2025 survey found that 90% of employees who liked their workspace said they were proud to work for their company, compared to just 47% among those who felt disconnected from it.
That gap matters for retention too. Employees in workplaces they considered great were nearly three times more likely to stay with their employer.
Layout and flow shape client impressions as well. A cramped waiting room, a confusing retail floor plan, or a reception area that feels like an afterthought all signal professionalism before a single word is exchanged.
Legal and Safety Compliance
Layouts also have to meet hard requirements:
- ADA accessibility — the 2010 ADA Standards generally require accessible routes to maintain at least 36 inches of clear width
- Fire egress — OSHA requires exit access at least 28 inches wide, sized to the maximum permitted occupant load, generally with at least two exit routes
- Occupancy codes — the International Building Code ties occupant counts directly to means-of-egress requirements
Main Types of Office Layouts Used in Commercial Space Planning
There's no single "correct" office layout. The right choice depends on workflow, industry norms, and company culture. Here's how the main options stack up.
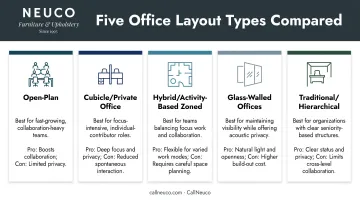
Open-Plan Layout
Low partitions, shared sightlines, and easy collaboration define this style. It works well for teams that need constant communication, but noise and distraction are common complaints.
This layout may be losing some ground. Gensler's 2020 U.S. Workplace Survey found that just 15% of respondents were in mostly open environments, down from 26% the year before. Some organizations were already rethinking fully open floor plans even before hybrid work reshaped expectations further.
Cubicle or Private Office Layout
Semi-private or fully enclosed workstations suit roles that demand sustained focus: accounting, legal work, and software development. Less collaborative by design, but far better for concentration.
Hybrid or Activity-Based Zoned Layout
This is the modern default for flexible workforces. Instead of one uniform setup, the space is divided into zones:
- Quiet focus pods for deep work
- Collaboration lounges for team sessions
- Hot desks for employees who aren't in the office every day
Glass-Walled Offices
A middle ground: acoustic privacy behind closed doors, with visual openness that keeps the space from feeling closed off or isolating.
Traditional or Hierarchical Layout
Still common in more formal industries like law and finance, where private offices signal seniority and client-facing formality remains a priority.
The takeaway across all five: don't pick a layout because it's trending. Pick it because it matches how your team actually works.
Key Elements of Successful Commercial Space Planning
Technology and Infrastructure Planning
Every workstation and meeting space needs power, data, and A/V mapped out before construction begins, with enough headroom for future scalability, not just current needs.
Occupancy sensors and automated HVAC or lighting systems can cut energy costs in a measurable way. Pacific Northwest National Laboratory modeled 43 building-control measures across nine building types and found a potential 29% reduction in commercial building energy use when advanced controls were applied broadly. Some retail and school models exceeded 40% in modeled savings.
Acoustics and Privacy
Sound management splits into two distinct problems that need different solutions:
- Sound absorption: panels, carpet, and soft furnishings that reduce echo and ambient noise
- Sound blocking: walls and partitions that stop sound from traveling between spaces entirely
Open layouts also need visual privacy without sacrificing airflow or light. Screens, planters, and frosted glass all solve this at a lower cost than full partition walls.
Fabric-wrapped acoustic panels are a practical middle-ground fix. Restaurants use them to soften dining noise; gyms, schools, and open offices use them to manage equipment and ambient sound. Custom fabrics help the panels blend into the design instead of reading as an obvious retrofit.
Wellbeing and Accessibility
Natural light, air quality, and ergonomics all tie directly to employee health and satisfaction. A Harvard T.H. Chan School of Public Health study of more than 300 office workers across six countries found that higher indoor PM2.5 levels and lower ventilation rates were linked to slower cognitive response times and reduced accuracy. Those concentrations are common in everyday office environments.
Employee preferences line up with that research. In Gensler's 2025 survey, 40% of employees prioritized natural light and operable windows, and 36% preferred greenery in their workspace.
Accessible, ADA-compliant pathways aren't a separate consideration — they need to be built into the same layout decisions from the start, not added afterward.
Furniture, Color, and Fabric: The Finishing Touch That Brings a Space to Life
A space plan is a blueprint until furniture arrives. That's when comfort and day-to-day productivity show up—and when brand perception becomes real for the people using the room.
Replace or Reupholster?
Full furniture replacement isn't always the right call, especially during a renovation where existing pieces are structurally sound but showing wear. Reupholstering or refreshing furniture can extend its usable life while avoiding the cost and waste of buying new.
Neuco helps teams make that call. Based in Traverse City, Michigan, and operating for more than 30 years, the company works as a full-service commercial furniture and upholstery partner on projects of any size—new construction, remodeling, and simple refreshes.
One long-standing example: a Traverse City restaurant manager has relied on Neuco for upholstery needs for 17 years. Booth-seat repairs and replacements stay an easy, low-cost way to handle wear without replacing seating outright.
Aligning Furniture With Brand Identity
Custom color and fabric choices make furniture feel intentional rather than generic. Neuco's process is consultative: the team works alongside the client's interior designer or architect to turn that vision into finished, coordinated pieces. Fabric partners include Coral, Fabricut Contract, Stinson, Burch, and Douglass.
For larger-scale projects, that collaboration extends into full logistics:
- Furniture sourcing, including USA-made manufacturing partners
- Ordering and warehousing
- Delivery and installation
- On-site or in-shop upholstery service, depending on the project
Neuco has completed more than 1,000 upholstery and furniture repair projects since 1993 across restaurant, hospitality, healthcare, and office settings. The team plugs into the existing design and architecture group rather than working in isolation.

The Space Planning Process, Budget, and Trends to Know
Core Process Stages
Most commercial space planning projects move through four stages:
- Site assessment: Evaluate the existing space, structural constraints, and code requirements
- Programming: Define what the space must support—headcount, departments, equipment, and workflow
- Design and layout development: Translate those needs into a working floor plan
- Procurement and installation: Source furniture, fixtures, and finishes, then complete the build-out
Budget and Timeline
Industry cost guides from CBRE and Cushman & Wakefield consistently break commercial fit-out budgets into similar categories:
| Category | What It Covers |
|---|---|
| Construction | Structural work, walls, flooring, MEP systems |
| Furniture & fixtures (FF&E) | Desks, seating, storage, workstations |
| Technology | Power, data, A/V infrastructure |
| Professional fees | Architects, designers, project managers |
| Contingency | Buffer for unexpected costs or scope changes |
Project scope and finish quality drive the total cost more than any single line item. Higher-end finishes, glass partitions, and advanced A/V systems all push budgets upward.
Timelines track scope the same way. A furniture refresh may take a few weeks, while a full build-out with structural work often runs several months—longer when specialty materials or contractors have extended lead times. Many mid-size office fit-outs land in the 3–6 month range from programming through move-in.
Trends Shaping Future Planning
Three shifts are influencing planning decisions right now:
- Hybrid work models: Fully assigned seating fell from 56% in 2023 to 25%, while CBRE’s 2025 survey shows employers want 3.2 office days vs. a 2.9 employee average
- Sustainability-driven design: 77% of large occupiers favored in-building sustainability features in CBRE’s 2024 survey, up from 61% a year earlier
- Smart building technology: Occupancy sensors and automated systems are spreading as energy costs and efficiency targets climb
Frequently Asked Questions
What does commercial space planning mean?
It's the strategic organization of a business's physical space to support function, safety, comfort, workflow, and brand identity, while minimizing wasted square footage.
What are the main types of office layout used in commercial space planning?
The main types are open-plan, cubicle or private office, hybrid/activity-based zoned layouts, glass-walled offices, and traditional hierarchical layouts. The right choice depends on workflow and industry.
What's the difference between space planning and interior design?
Space planning focuses on function, workflow, and safety: where things go and how people move. Interior design layers in aesthetics, finishes, and visual identity on top of that functional foundation.
How much does commercial space planning typically cost?
Costs vary widely by project scope, covering categories like construction, furniture and fixtures, technology, professional fees, and a contingency fund. Finish quality is usually the biggest cost driver.
How long does a commercial space planning project take?
A small furniture refresh can take just a few weeks. A full build-out involving construction and infrastructure changes typically takes several months.
Who should be involved in a commercial space planning project?
Architects, interior designers, and contractors typically lead the project, alongside specialty vendors for furniture and upholstery. Partners such as Neuco handle material selection, procurement, and installation.