
Introduction
Waiting rooms used to feel like an afterthought: rows of stiff chairs bolted to a wall, fluorescent lights, and a stack of outdated magazines. That's changing fast. Healthcare facilities now treat the waiting area as part of the clinical experience itself, designing spaces that feel closer to a hotel lobby than a clinical queue.
There's good reason for the shift. Emergency department wait times climbed from 46.5 minutes in 2003 to 58.1 minutes in 2009—a 25% jump—according to CDC data. That rise helped put waiting-room experience on the operational map. One academic health system found patients still spend an average of 23 minutes in the waiting room alone before ever seeing a provider.
This guide covers what actually works—seating and layout, ambiance, technology, and accessibility—plus the design mistakes that quietly erode patient trust.
Key Takeaways
- Comfortable, varied seating reduces perceived wait time and anxiety better than clinical minimalism
- Durable, fluid-resistant fabrics support infection control without losing a warm feel
- Reupholstering existing furniture often delivers a faster, lower-cost refresh than full replacement
- Layered lighting, calming color palettes, and biophilic touches ease patient stress
- Kiosks, signage, and proactive updates reduce anxiety from not knowing what happens next
Why Waiting Room Design Matters for Patient Experience
The waiting room isn't a neutral space patients simply pass through. Research on seven U.S. outpatient practices found that more attractive environments tracked with higher perceived quality of care, greater satisfaction, better staff ratings, and lower anxiety, according to a study on the ecology of the patient visit.
Patients in that study also tended to overestimate wait time when the space felt unpleasant.
Timing matters too, but not in the way most people assume. A frequently cited "20-minute frustration point" isn't a hard rule. Data from 44 clinics and over 11,000 patient responses showed scores declining gradually. The odds of a top rating fell from 77% at 10 minutes to 69% at 20 minutes and 59% at 40 minutes, per an analysis published in AJMC. There's no cliff. It's a slow erosion of goodwill.
Speed alone still isn't enough:
- Shorter waits don't guarantee happier patients
- Some EDs that cut length of stay still saw "very good" satisfaction ratings fall when comfort lagged behind
- Comfort and communication have to move with operational speed, not instead of it
A faster clinic with a cold, cramped waiting room can still leave people frustrated. Design and flow have to work together.
Seating, Layout & Furniture Best Practices
Good seating starts with variety. Not every patient wants to sit shoulder-to-shoulder with strangers, and not every visit is solo.
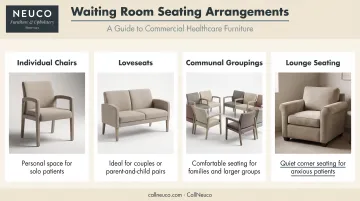
A well-planned waiting room mixes:
- Individual chairs for patients who want personal space
- Loveseats for couples or a parent with one child
- Communal groupings for families or larger visits
- Lounge seating in a quieter corner for anxious patients or long waits
Ergonomics matter just as much as arrangement. Seats should have supportive padding, at least one armrest so elderly or orthopedic patients can push up to standing, and enough legroom that nobody feels cramped.
Pathways need to stay wide and clear for wheelchairs, walkers, and strollers—no squeezing past furniture.
Choosing Durable, Cleanable Upholstery Fabrics
Waiting room seating takes a beating from cleaning chemicals. Choose fluid-resistant, nonporous upholstery—coated vinyl, polyurethane, or woven fabrics with a built-in fluid barrier—that holds up to hospital-grade disinfectants.
Minimizing seams, piping, and exposed zippers also matters. Those crevices trap moisture and debris that's harder to sanitize.
Antimicrobial-treated fabrics are gaining traction, though they're still considered a supplement to routine cleaning rather than a replacement for it. The goal is a fabric that looks residential but performs like a hospital-grade surface.
Refresh vs. Replace: Extending the Life of Existing Furniture
Full furniture replacement isn't always necessary or affordable. Reupholstering existing seating with a new, cleanable fabric can transform a tired waiting room without the cost or downtime of a full remodel.
Neuco works with facilities to select custom colors and fabrics that match a clinic's aesthetic, then handles reupholstery on-site or in their Traverse City shop—whichever disrupts daily operations less.
Replacing worn padding and outdated fabric on structurally sound frames stretches the useful life of furniture that would otherwise head to a landfill.
A few other layout upgrades worth considering:
- Built-in power and USB in seating or side tables so patients aren't hunting for an outlet
- Modular groupings that expand for busy mornings or contract during quieter periods
- Booth-style seating with partial dividers for added visual privacy in shared waiting zones
Ambiance: Color, Lighting & Sensory Design
Color, light, and sound shape how a space feels within seconds of walking in. None of these elements work in isolation.
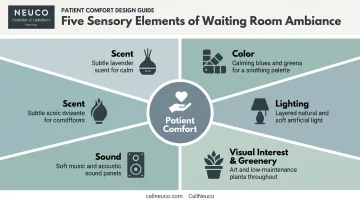
Color: Cool, calming tones like soft blues and greens paired with warm neutrals tend to feel less clinical than stark white walls. The research on color's direct impact on health outcomes is thinner than marketing often suggests, but there's broad consensus that harsh, sterile color schemes read as cold and institutional. Carry that palette into seating fabrics and upholstery so the room feels cohesive. Warmth wins.
Lighting: Prioritize natural light wherever floor plans allow it. Layer in soft artificial sources such as table lamps, wall sconces, and indirect fixtures, rather than relying on a single bank of overhead fluorescents. This isn't just an aesthetic preference. Flickering fluorescent lights, particularly in the 10-20 Hz range, have been linked to migraine and photophobia triggers in patients already prone to them.
Visual interest and greenery: Local art, nature photography, and low-maintenance plants add warmth and have been associated with lower reported stress in healthcare settings. Live plants soften the visual field without much upkeep.
Sound: Soft background music or gentle nature sounds can mask nearby conversations, which supports both comfort and everyday privacy expectations. Fabric-wrapped acoustic panels dampen ambient noise at the source. Skip cable news or talk radio; polarizing content raises tension in a room full of people who are already on edge.
Scent: A subtle, diffused scent like lavender can soften a clinical smell, but use it sparingly. Fragrance sensitivities are common, and a heavy scent can do more harm than good.
Technology and Communication That Reduce Perceived Wait Times
Patients don't just want a shorter wait. They want to understand what's happening during it.
Self-service check-in kiosks or tablets speed up intake and free staff to focus on patients who need extra help—language barriers, mobility issues, or unfamiliarity with the technology.
Emergency department research has linked kiosk availability with shorter wait times, though that link is an observed association rather than proven cause-and-effect.
Clear signage and digital wayfinding solve a different problem entirely:
- Eliminate arrival confusion so patients know where to check in
- Cut staff interruptions for basic directional questions
- Speed navigation to labs, imaging, or sub-waiting areas
Automated SMS or email reminders before appointments, paired with real-time wait updates after check-in, let people step away for coffee or a phone call instead of watching the clock. Patients get control over time they'd otherwise spend stewing.
Accessibility, Inclusivity & Cleanability Standards
Accessibility isn't a checkbox exercise. It shapes whether patients can physically and comfortably use the space at all.
At minimum, waiting rooms should account for:
- ADA-informed clearances for wheelchair turning space, accessible routes, and passing space, with movable furniture never encroaching on those paths
- Varied seating heights and armrests that support patients using mobility devices or recovering from orthopedic procedures
- Multilingual signage and gender-neutral facilities for a genuinely inclusive front-of-house experience
- Sensory-friendly zones with dimmable lighting, reduced noise, and tactile seating options that help ease anxiety for neurodiverse patients
Cleanability ties directly into accessibility. The same high-contact surfaces—armrests, seat edges, and communal furniture—need to withstand frequent sanitizing without degrading.
Custom fabric and finish choices matter here. Neuco's fabric consultation process helps facilities pick durable, easy-to-clean materials that support infection-control routines while matching a designer's vision, so accessibility upgrades don't come at the cost of style.

Common Waiting Room Design Mistakes to Avoid
Even well-intentioned waiting rooms fall into predictable traps.
Overcrowded layouts. Cramming in extra chairs to maximize capacity backfires. Research on emergency department crowding links it to delayed assessments, more walkouts, and lower satisfaction. Sightlines to reception should stay clear, and pathways need real legroom, not just technical compliance.
Worn, outdated furniture. A 2002 study found people rated care quality higher in attractive, well-lit rooms with updated furnishings than in dim, worn-out spaces, even though clinical care wasn't being judged.
Torn upholstery isn't just an eyesore. It's harder to clean properly, which compounds the trust problem.
No feedback loop. Facilities that skip patient surveys or informal check-ins miss small issues before they become recurring complaints. A quick comment card or five-minute conversation with regular visitors can surface problems that a formal audit never would.
Frequently Asked Questions
Are you allowed to sleep in a hospital waiting room?
Policies vary by facility. Some hospitals allow family members to rest briefly while waiting on a loved one's procedure, while others discourage prolonged sleeping for security and space reasons. Check the specific facility's visitor policy before settling in.
What is a waiting room called?
Common names include reception area, lobby, patient waiting area, and lounge. Some facilities also use "sub-waiting room" for smaller alcoves near labs or diagnostic areas that offer more privacy.
How long should you sit in a waiting room?
Satisfaction scores tend to drop once waits pass the 10- to 20-minute mark. One health system reported average waits of about 23 minutes before patients saw a provider.
What makes a good waiting room design?
Strong designs combine varied, comfortable seating, calming color and lighting, accessible layouts, and clear communication tools such as kiosks and real-time updates. Together, these cut both actual and perceived wait time.
How often should healthcare facilities update or refresh their waiting room furniture?
Visible wear—cracked upholstery or sagging cushions—is the clearest signal it's time. Reupholstering is often faster and more budget-friendly than full replacement.
What colors are best for a medical waiting room?
Soft blues, greens, and warm neutrals usually feel calmer than stark clinical white. Direct health evidence for color is limited, but most designers still avoid harsh, sterile tones.